Come Into the Tenderness
Critique
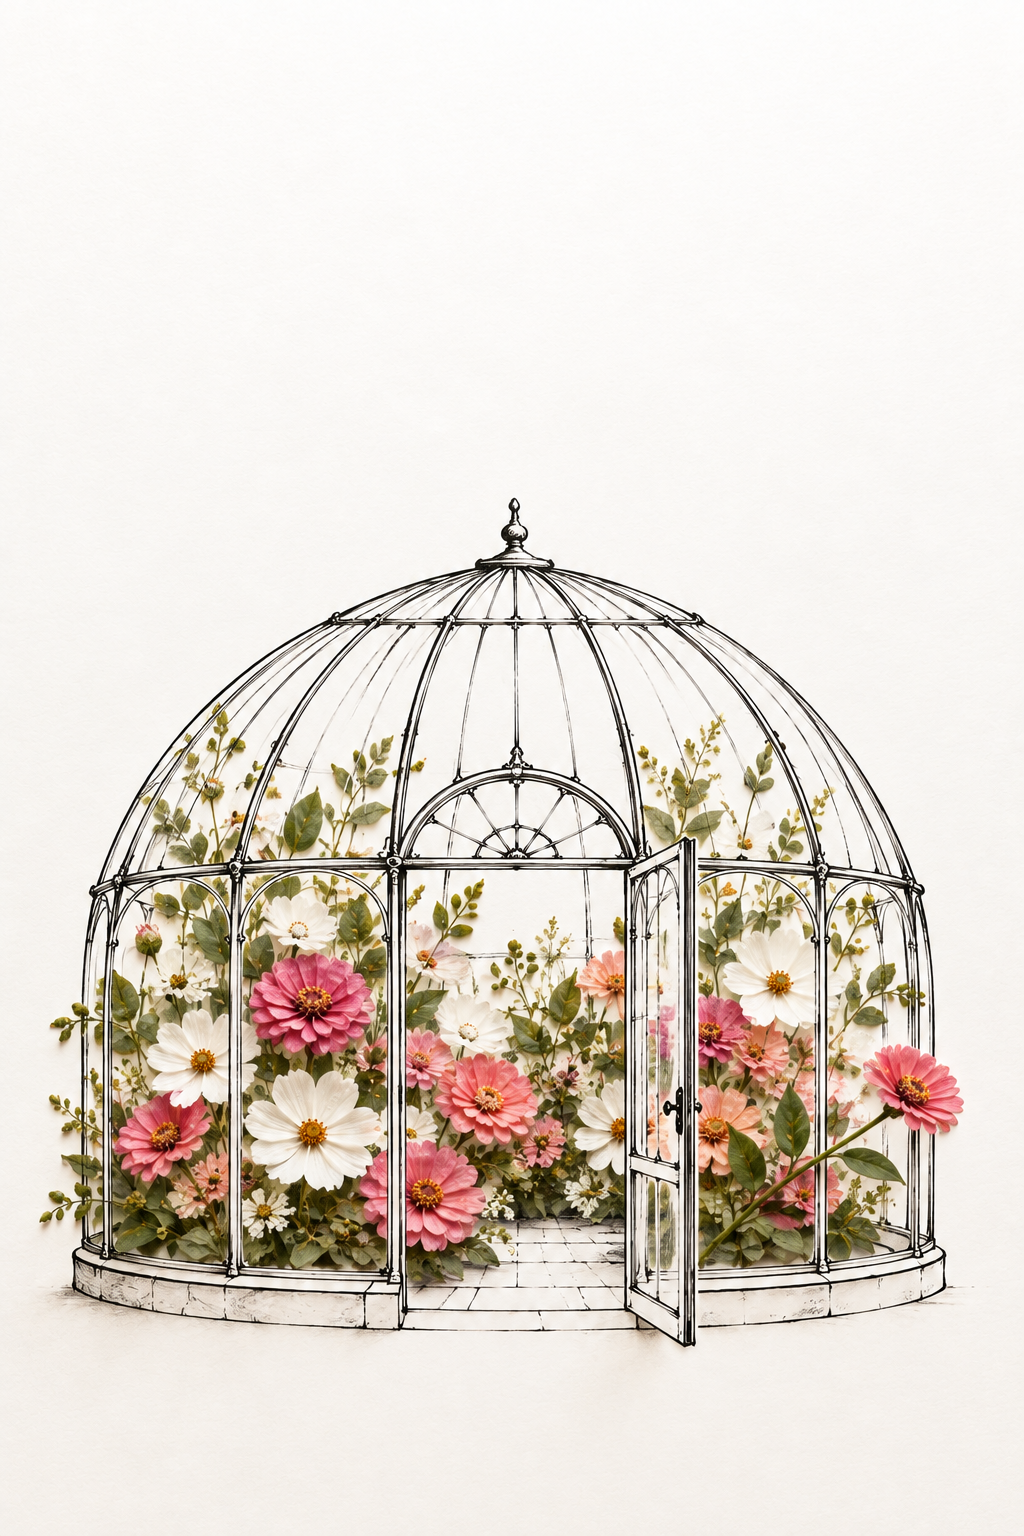
1. Introduction A domed glasshouse stands below, filled with white, pink, and coral flowers. Its fine black framework remains visible around and above the dense planting. An open front door introduces access, while the surrounding emptiness gives the compact building a self-contained character. 2. Description Curved roof ribs converge beneath a small finial. Below them, narrow upright divisions form arched wall panels. The door swings outward toward the right, revealing a tiled central passage. Tall leafy stems climb into the dome, and large round blossoms concentrate around the lower walls. A low stone base follows the building's rounded perimeter. 3. Analysis The roof's open upper area contrasts with the densely colored lower enclosure. Repeating ribs organize the plants without concealing their irregular heights. The doorway interrupts the near symmetry and adds depth through the floor tiles. White flowers provide bright pauses among pink areas, while green stems connect the lower mass to the more spacious upper structure. 4. Interpretation and Evaluation The open entrance makes the glasshouse an inviting interior rather than a sealed display. The visible path suggests that the abundance of plants can be approached and observed. Architectural precision keeps the enclosure coherent where flowers overlap its divisions. Balanced color distribution and differing plant scales enrich the setting without making the framework difficult to read. 5. Conclusion The floral density first dominates, then the ribs and open door reveal a clearly organized shelter. The change from crowded lower panels to a spare dome is central to its balance. The image joins enclosure with accessibility, allowing the viewer to appreciate both the building's measured structure and the varied growth it contains.
 Come Into My Quiet Blue
 An Open Door to Tenderness
 Come Into My Growing World
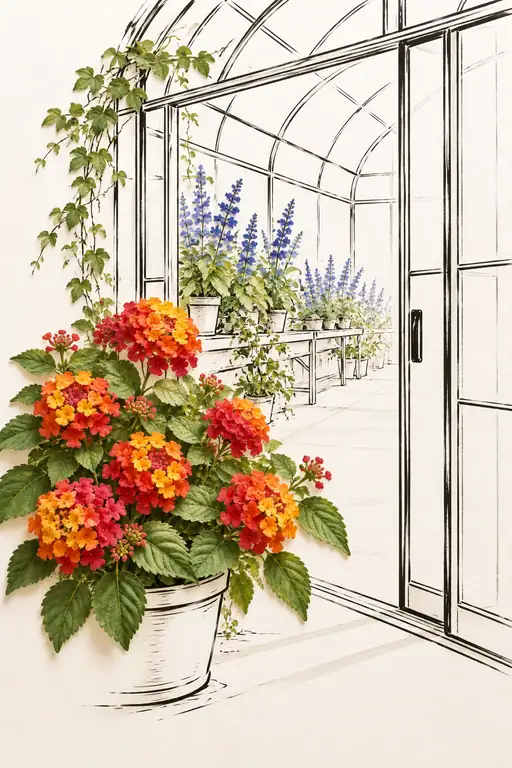 The Doorway to Growing Light
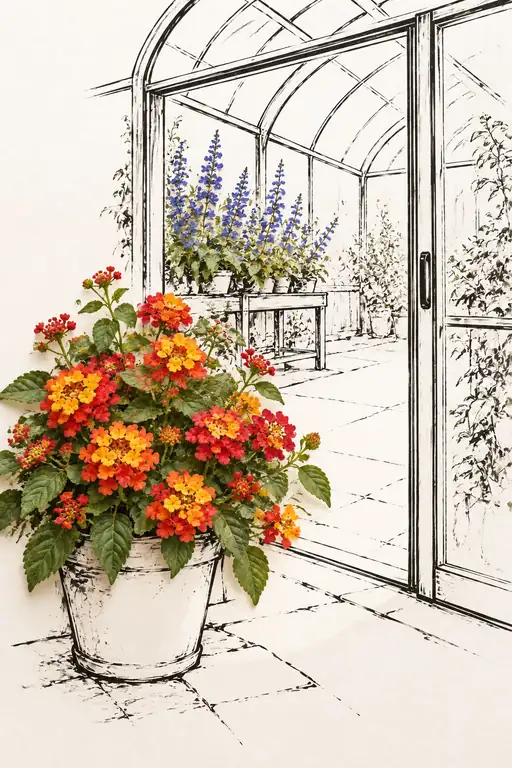 An Invitation from the Other Blue
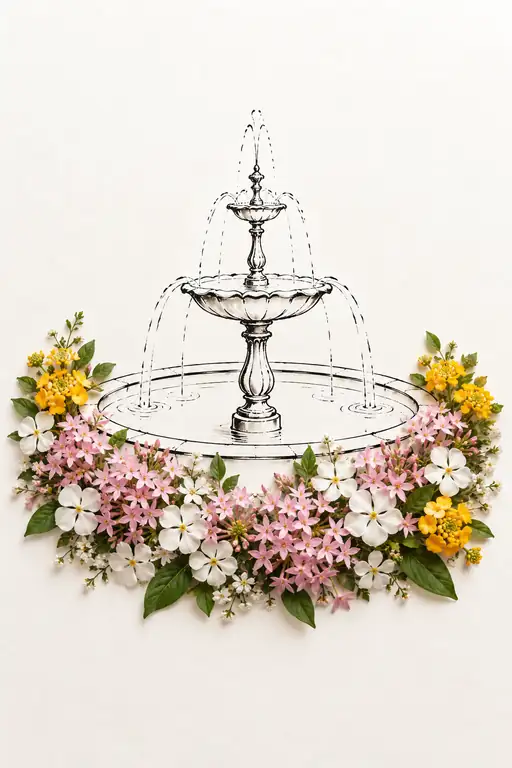 Again, the Heart Opens
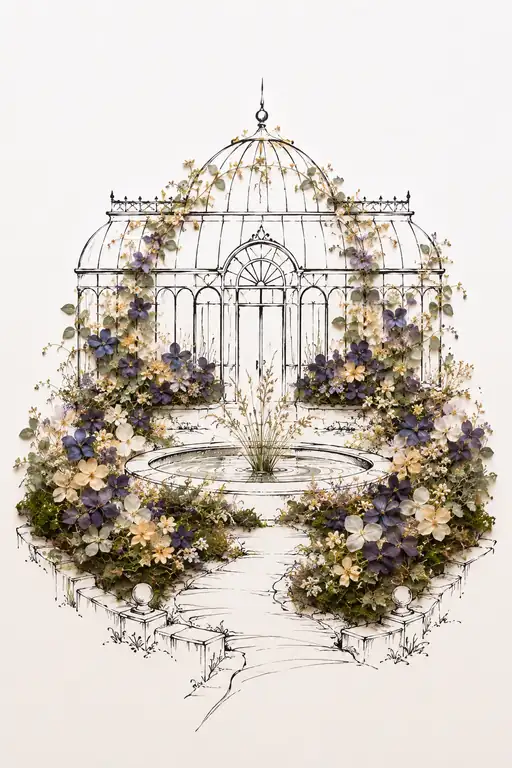 Glass Conservatory Gilded in Violet Blossoms
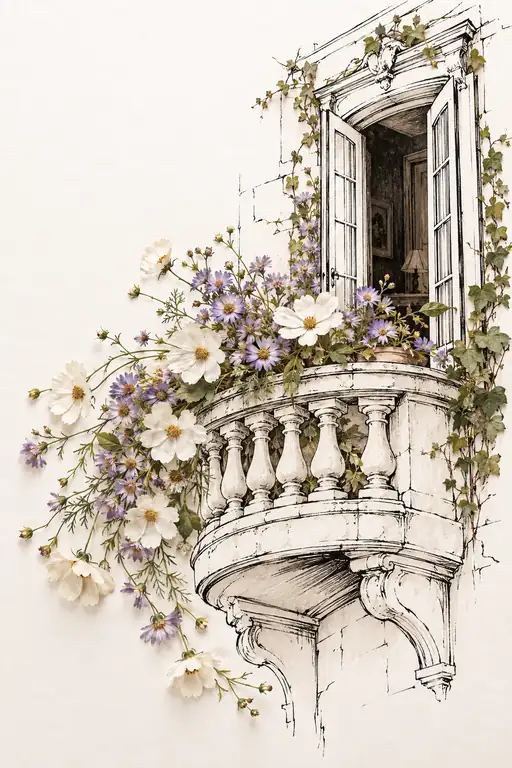 The Room Opens Its Heart
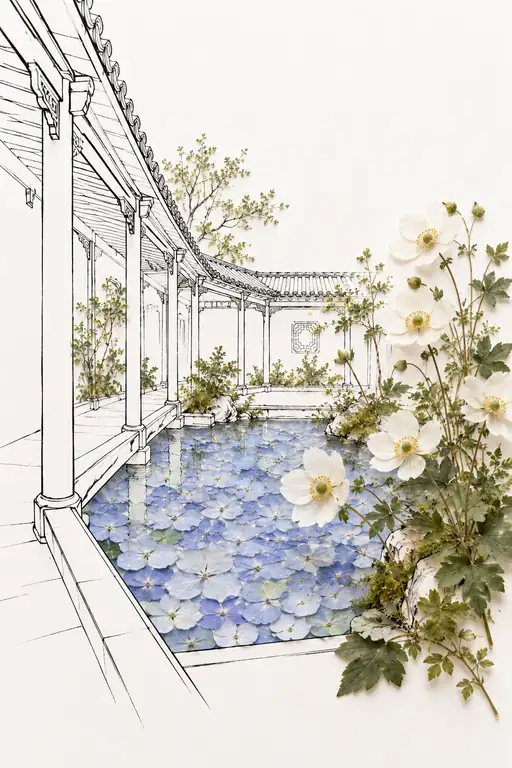 I Leave My Hurry at the Water
 A Symphony of Glass and Green