
Sunlit Canal of Water Lilies
Critique
Introduction An elevated view follows flower-filled waterways divided by narrow stone embankments through a wooded garden. The composition turns cultivation into visible choreography, balancing abundance with access and flow. Description Pink, white, and violet water lilies cluster densely across several long pools. Narrow stone walls split the water into channels and zigzag from the lower right toward the upper center. At upper right, a small roofed pavilion stands beside steps and heavier masonry. Dense green trees enclose both sides, while shafts of sunlight enter from the upper left and strike flowers, pads, and reflective water. The channels continue beyond the visible garden. Analysis The high viewpoint exposes the garden's organizing geometry. Stone embankments create converging diagonals and alternate dark planted water with bright open channels. Repeated flowers form curving countercurrents against the rigid walls. Green and blue dominate, while pink and white establish luminous rhythms. Sunbeams select irregular zones, preventing the long pattern from becoming mechanical. The small pavilion offers a compact architectural focal point and a human scale within the extensive water system. Interpretation and Evaluation The embankments are boundaries, paths, and hydraulic controls at once. They make care visible without suppressing the plants' abundant spread. Water crosses the composition as both habitat and managed resource. The pavilion suggests pause and observation, while the narrow walls imply labor and movement through the site. Cultivation appears as negotiation: order supports growth, but cannot fully dictate its patterns. Conclusion The work celebrates designed landscape as an active relationship rather than a finished arrangement. Stone, sunlight, water, and flower continually redistribute attention. Its elevated clarity reveals the system, yet dense foliage and unseen continuations preserve mystery beyond the plan.
Same Subcategory
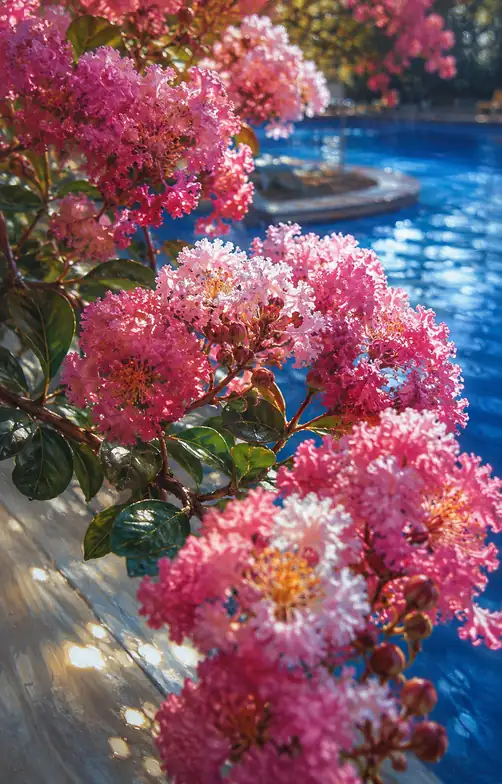 Crape Myrtle over Azure Waters
Similar Artworks
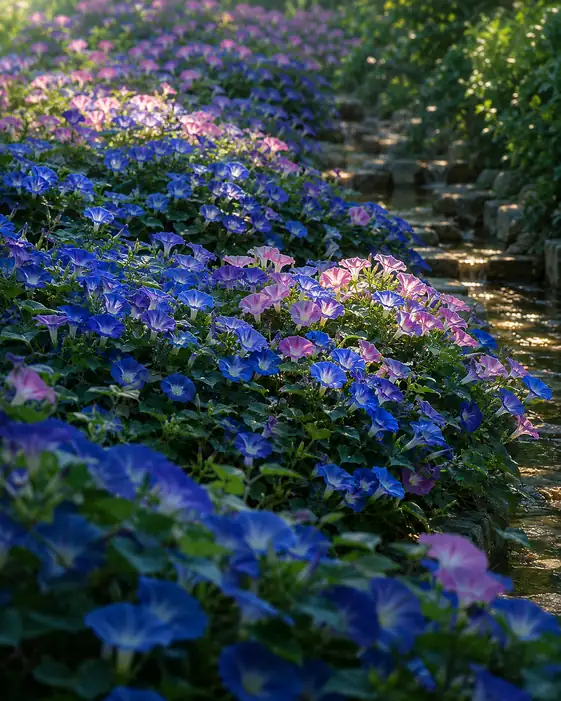 Flow of Azure Blooms in Morning Sun
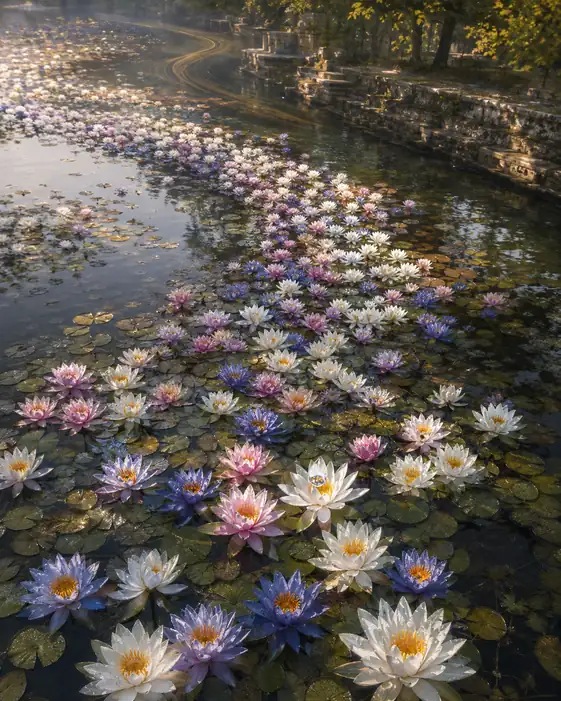 Winding Path of Water Lilies along the Canal
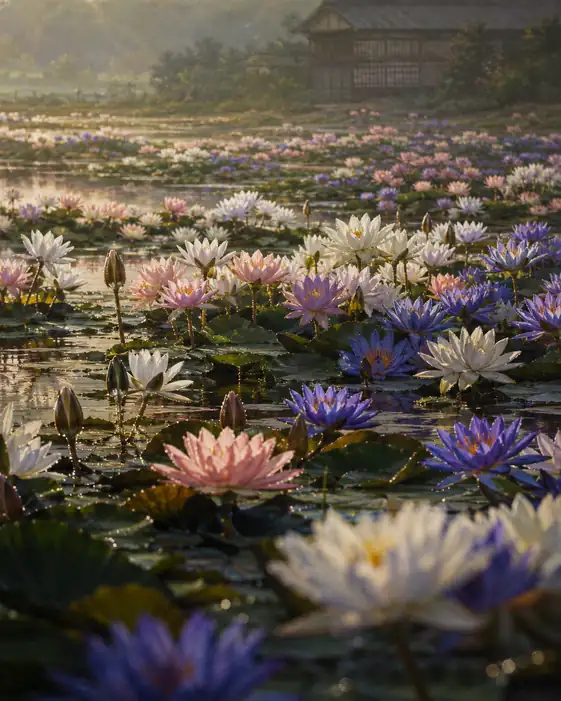 Golden Dawn over the Lily Pavilion
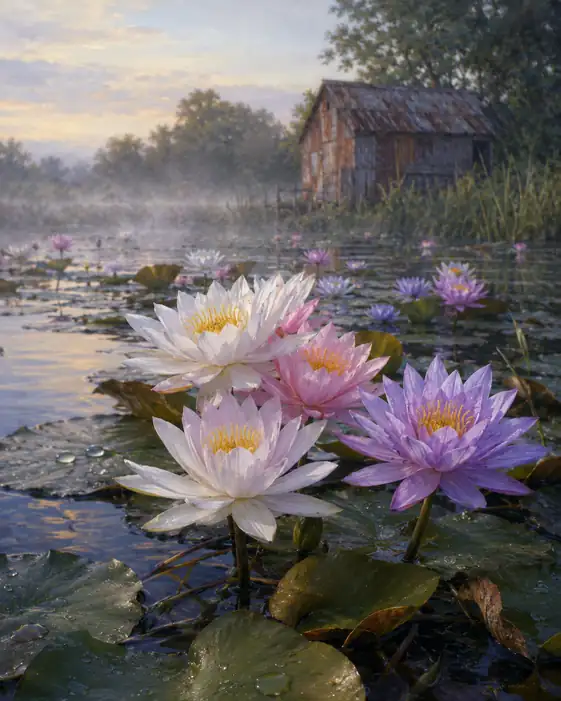 Morning Mist and the Old Boathouse
 Crape Myrtle Blossoms by the Stone Bridge
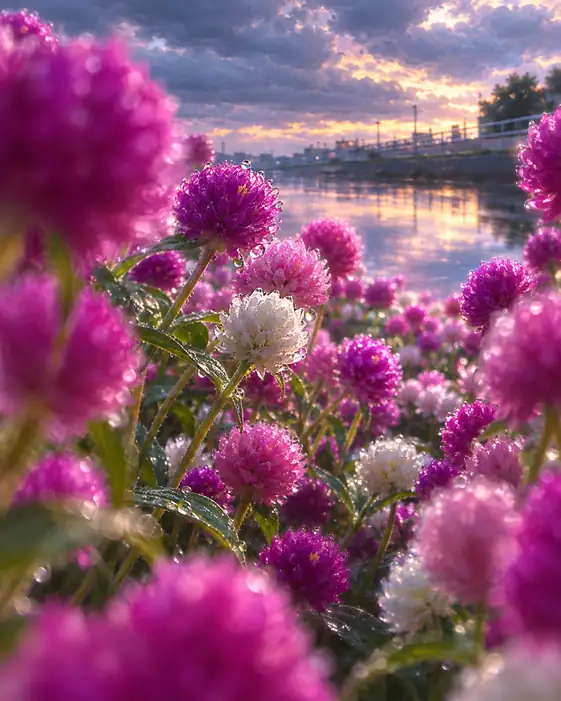 The Morning Crimson Wishes Met White Prayers
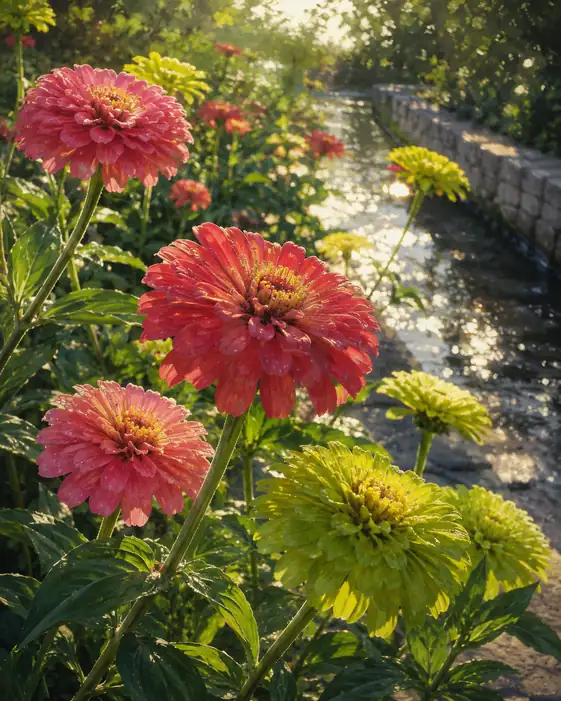 Zinnias by the Sunlit Stone Canal
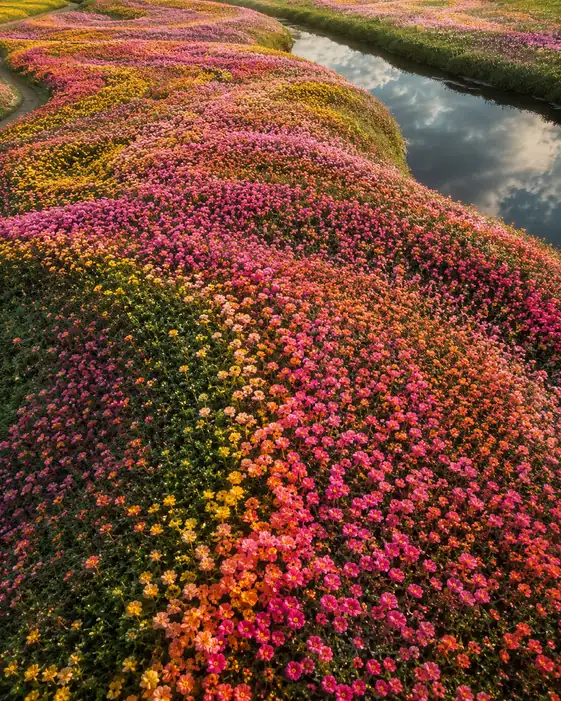 Sunset Waves of Portulaca Blooms
 Moonlight Pavilion on the Lily Waters
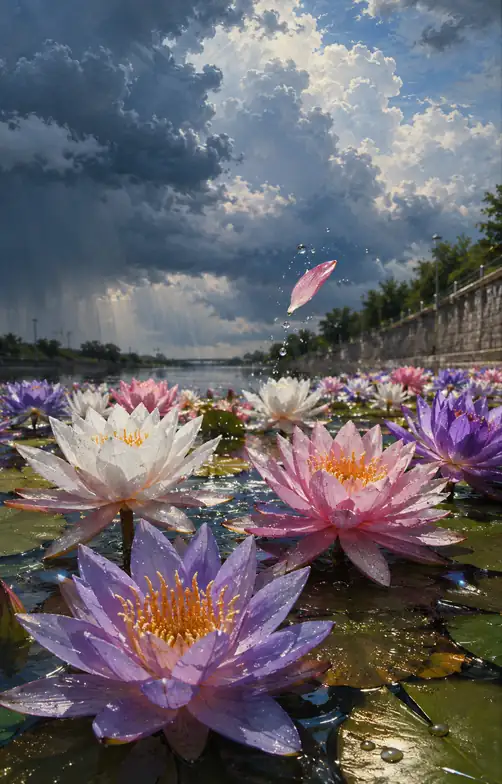 Flight of a Single Petal in the Storm