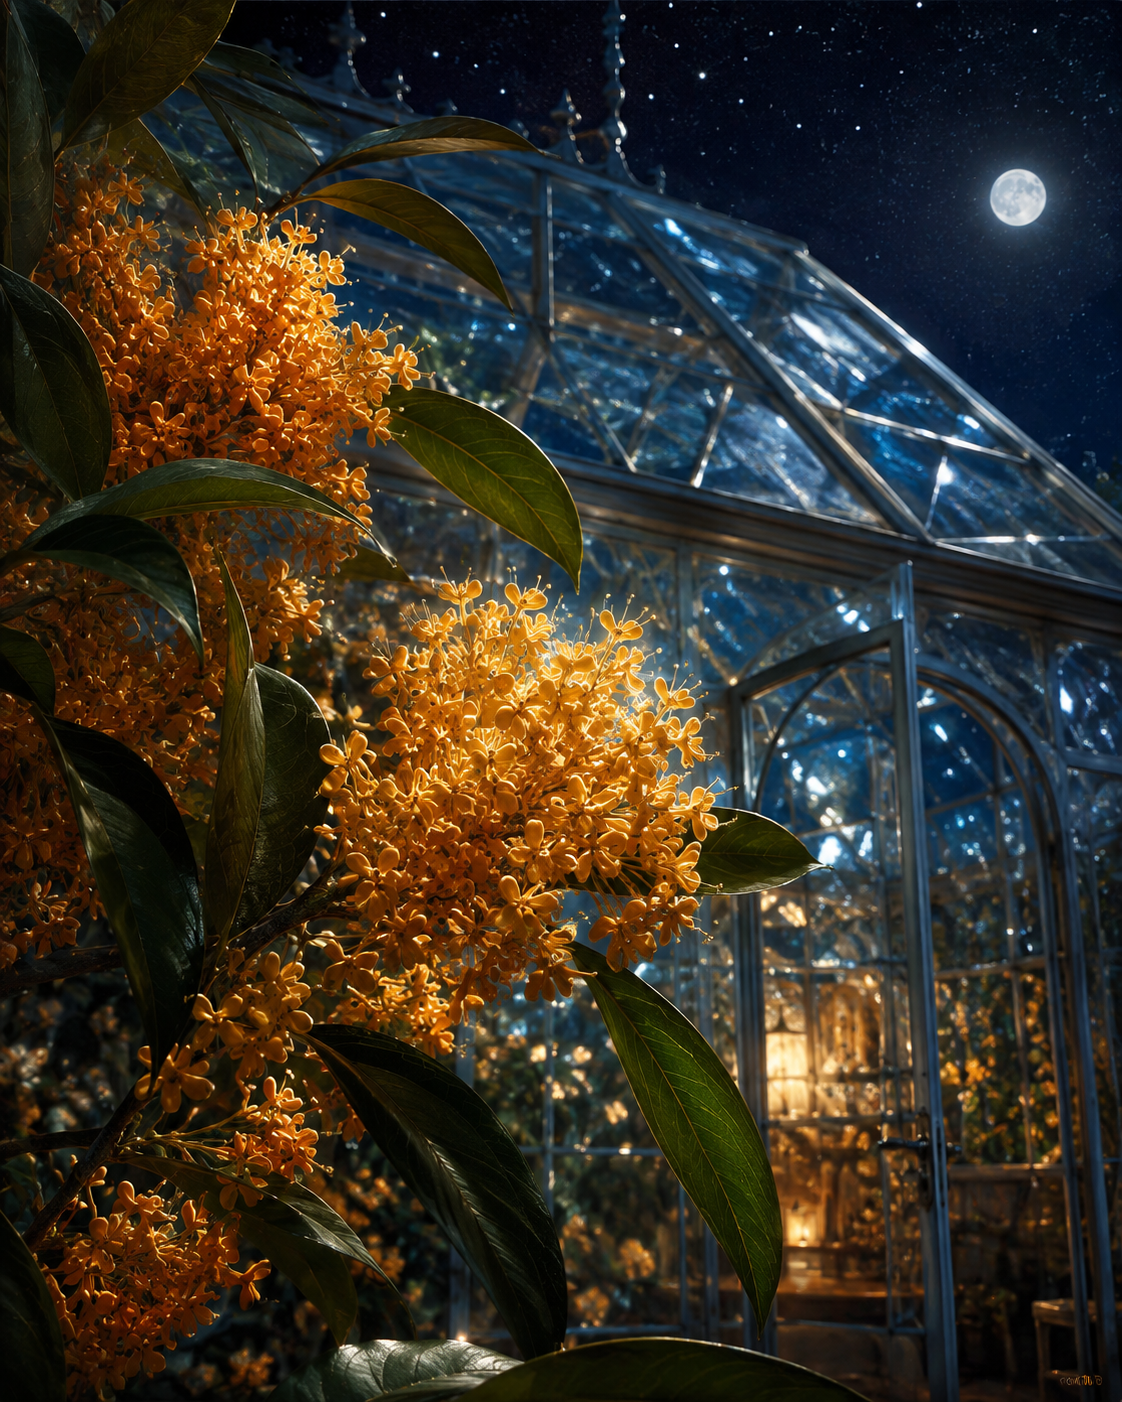
Threshold of the Moonlit Glass
Critique
Introduction Dense orange flower clusters stand before a moonlit glasshouse whose sloping roof fills much of the background. The branch rises along the left and spreads into the center, while an open arched doorway occupies the lower right. Warm illumination within the building provides a second source of visual interest beneath the cool roof. Description Small petals and projecting stamens form finely textured flower heads between broad pointed leaves. The central cluster catches light along its upper edge. Metal bars divide the glass roof into angular sections, and decorative finials punctuate its ridge. A full moon shines in the upper right sky, while amber light reveals further vegetation beyond the open door. Analysis The roof's descending diagonal gives the architecture a strong direction, countered by the upward branch and outward leaves. Orange flowers interrupt the blue glass grid without obscuring its overall form. Warm interior light repeats their color at a smaller scale. Differences between translucent petals, opaque foliage, and reflective glazing establish a layered sequence from foreground to sheltered interior. Interpretation and Evaluation The open entrance suggests access to a protected growing space, while the flowering branch already occupies the viewer's immediate surroundings. This arrangement connects cultivation with an inviting threshold. The composition is particularly effective in using warm accents on both sides of the glass, although the abundant reflections make the enclosure appear more luminous than solid. Conclusion The first contrast between orange blossoms and blue architecture develops into a study of enclosure and continuity. Leaves crossing the doorway's vicinity help relate the exterior plant to the interior growth. The painting combines detailed botanical description with a clear architectural framework, allowing its nocturnal atmosphere to remain rich without losing spatial coherence.
Same Subcategory
Similar Artworks
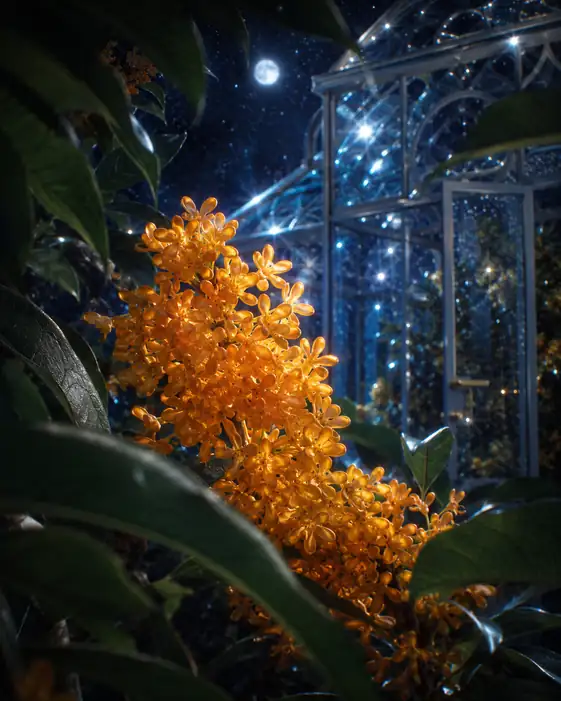 Amber Bloom Beneath the Midnight Glass
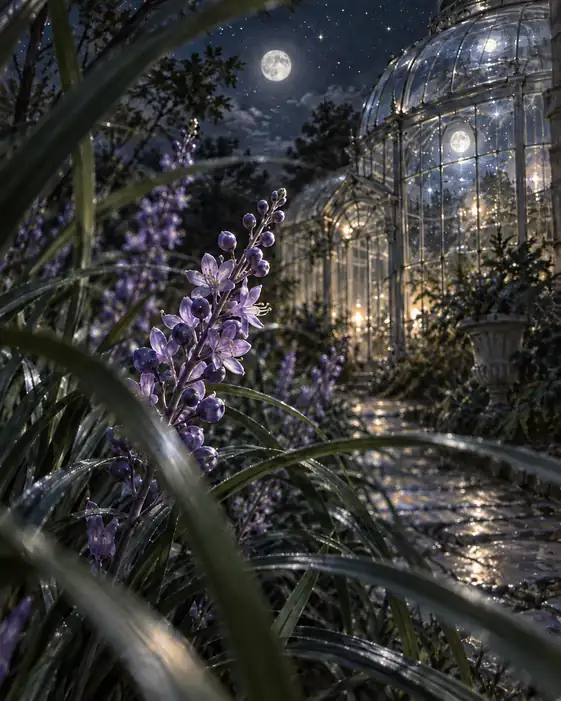 Palace of Starlight and Glass
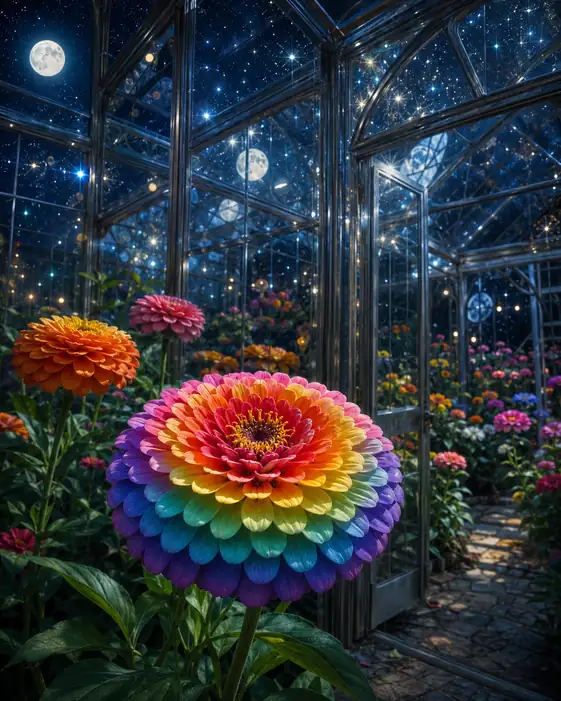 Prism Under a Mirrored Moon
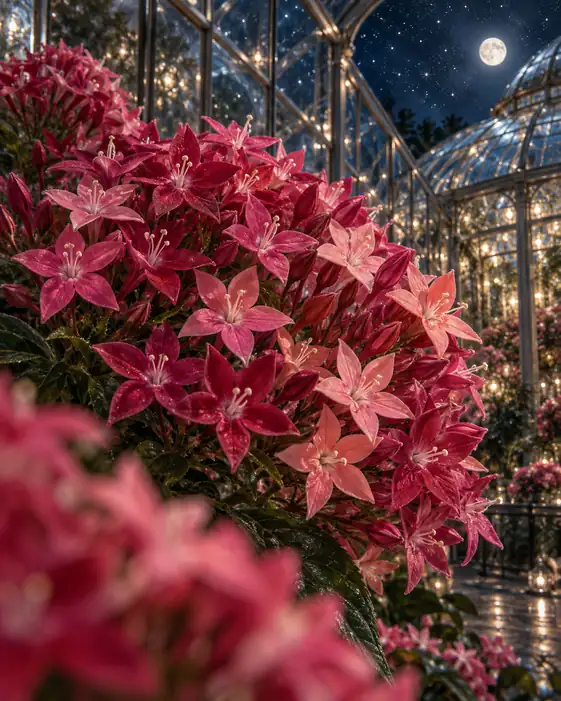 Constellation in the Glass Pavilion
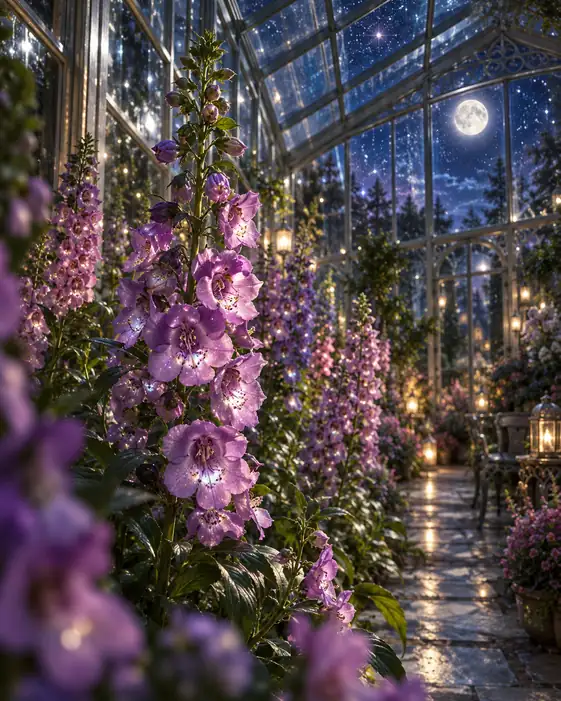 Constellations Within the Glasshouse
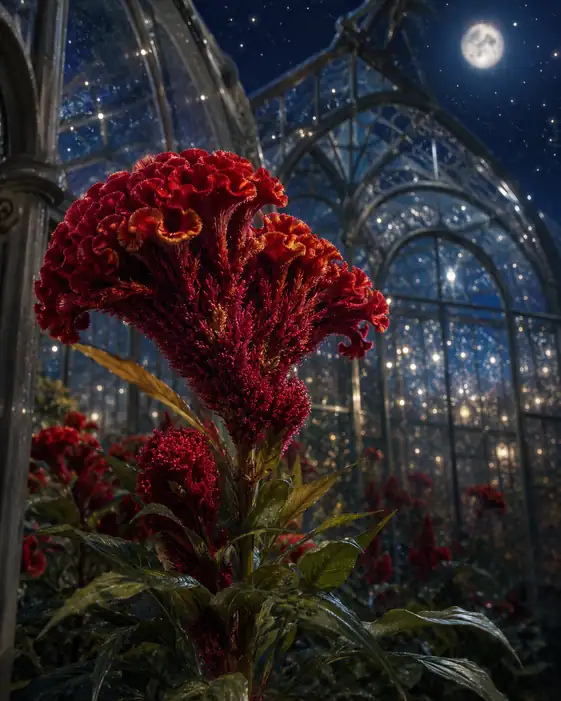 Gothic Conservatory Under the Harvest Moon
 The Moonbow Greenhouse at Midnight
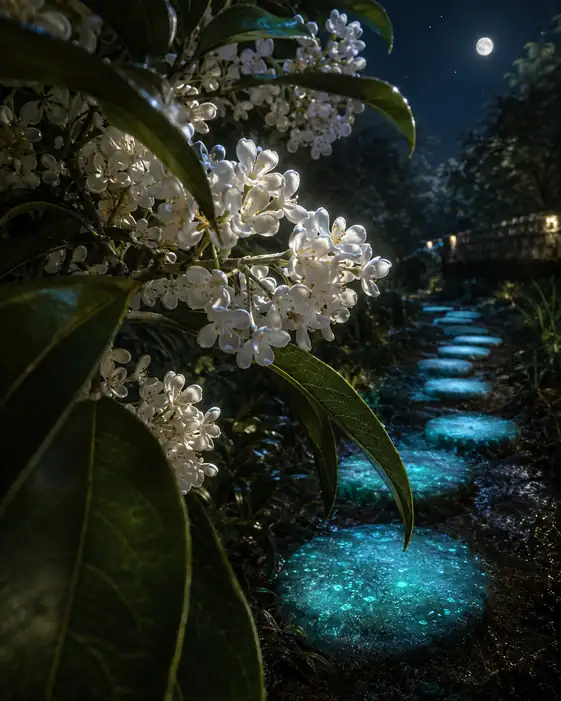 Stepping Stones of Cyan Fire
 Celestial Chart Beyond the Scented Window
 Lantern Light in the Greenhouse Garden