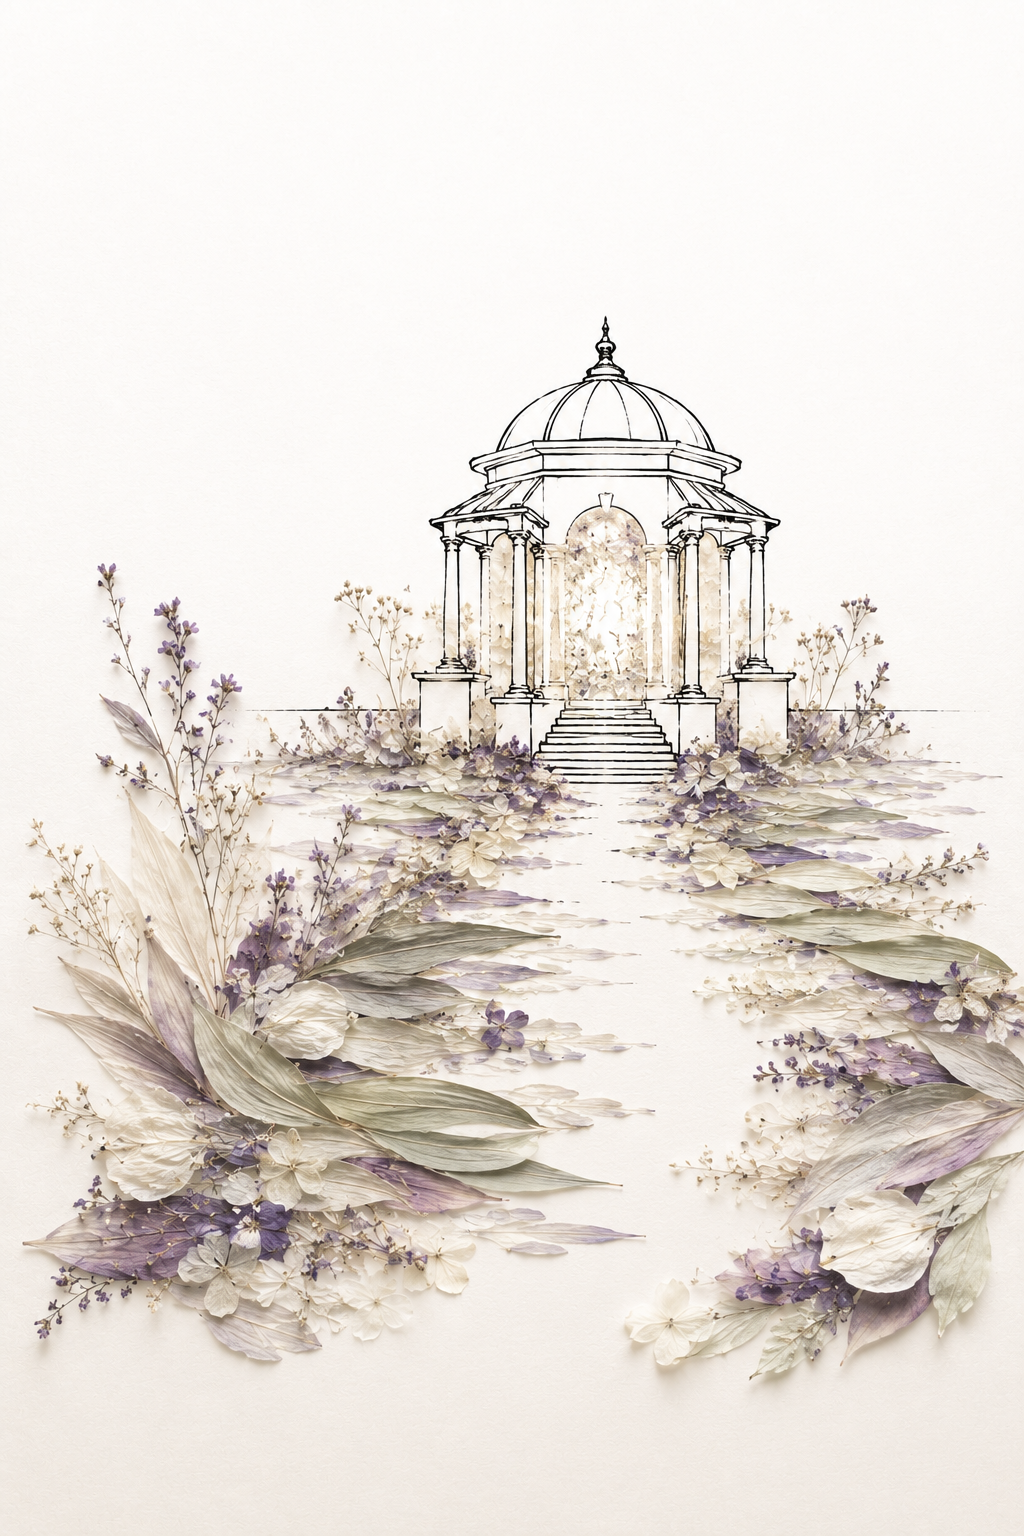
Pathway to the Sunlit Gazebo
Critique
Introduction This work sets a domed garden pavilion at the end of a flower-lined approach. The architecture is centered and nearly symmetrical, while abundant botanical forms spread from both lower corners toward it. A large area of pale ground surrounds the scene, emphasizing the ceremonial clarity of the route. Description Broad leaves and white hydrangea-like clusters fill the foreground, mixed with small lavender flowers and fine cream sprigs. These masses recede along two borders, leaving a narrow white path that leads to a short staircase. Beyond it, slender columns support a circular roof and cupola; the central opening glows with translucent petals and faint golden marks. Analysis One-point recession, bilateral balance, and repeated column shafts produce a stable spatial framework. The foreground leaves are strongly layered and textured, whereas the distant flowers flatten into smaller strokes, creating depth through scale and density. Muted sage, ivory, and violet soften the pavilion’s black contour. The dark dome and steps anchor the upper center, while diagonal leaves in the foreground slow and vary the eye’s forward movement. Interpretation and Evaluation The pavilion appears less like an occupied building than a destination shaped by expectation. Its luminous interior and open sides suggest shelter without enclosure, and the divided flower beds give the approach a processional quality. Accurate linear construction is balanced by inventive botanical material. The restrained palette and controlled symmetry support reflection rather than spectacle. Conclusion What first reads as a formal garden design becomes an image of gradual passage from abundance toward clarity. The convincing recession, careful hierarchy of textures, and union of architectural drawing with floral relief demonstrate both compositional discipline and an original decorative technique.
Same Subcategory
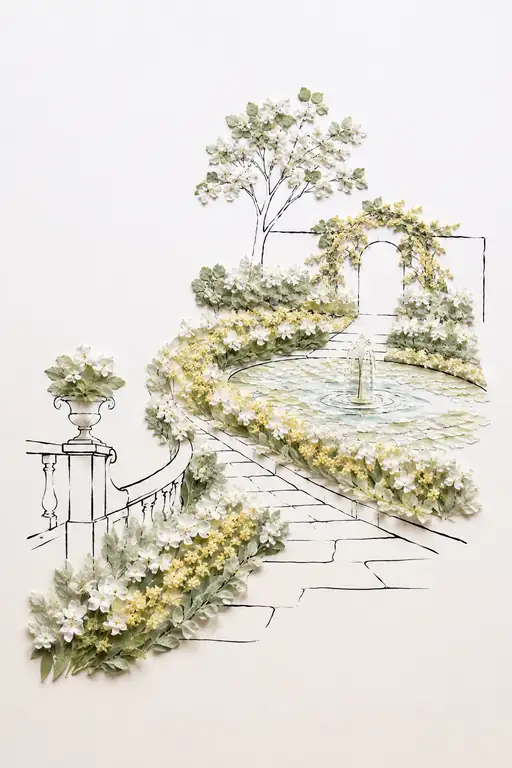 Blossom Terraces of the Sunlit Garden
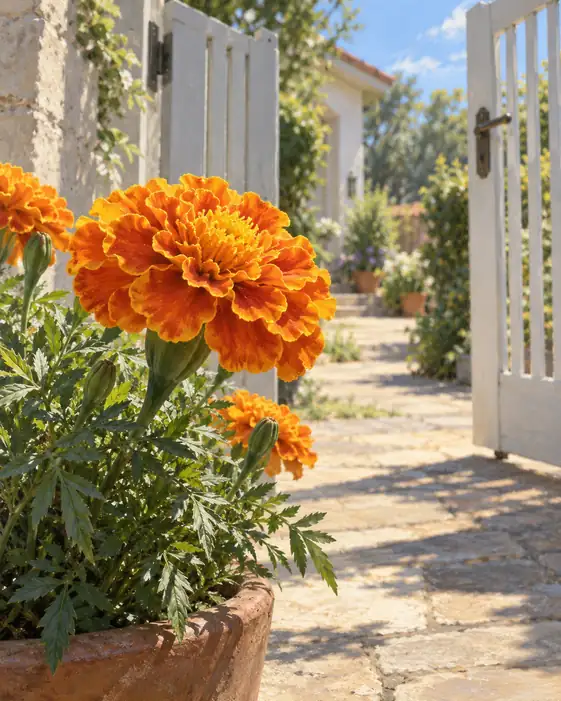 Open Garden Gate and Orange Marigold
Similar Artworks
 Stairway of Blossoms to the Ancient Arch
 Sage Spire Castle and the Blossoming Bridge
 Ruined Stairway and the Mossy Steps
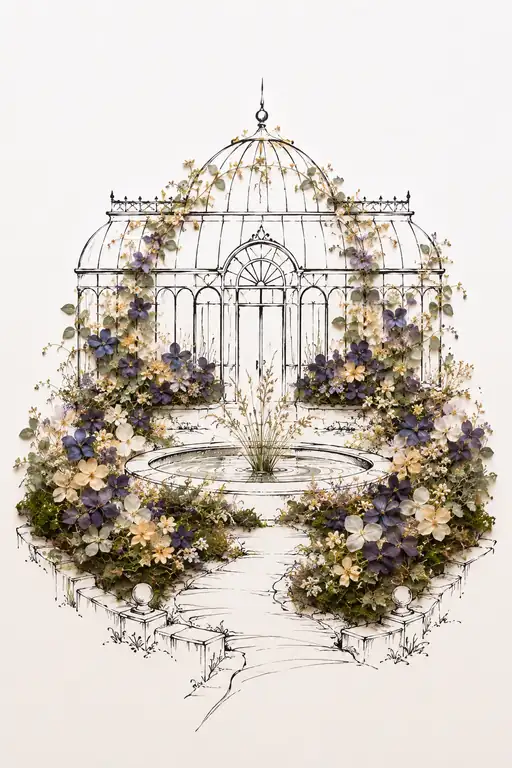 Glass Conservatory Gilded in Violet Blossoms
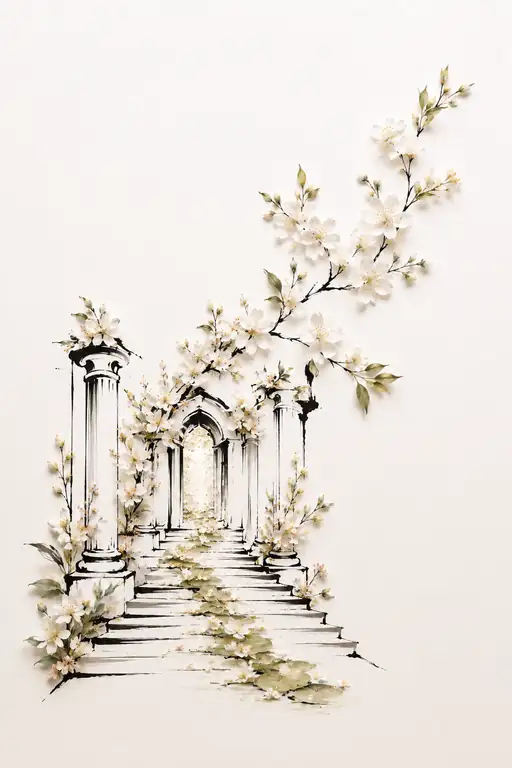 Blooming Ascent to the Luminous Portal
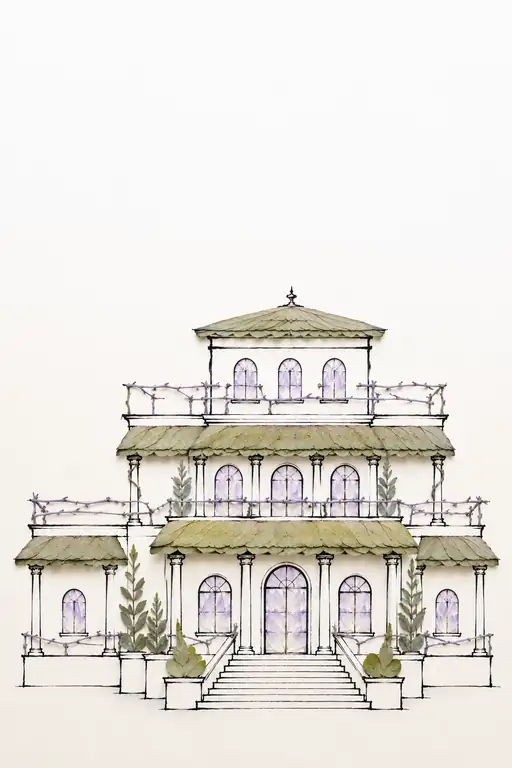 Pavilion of Petal and Tier
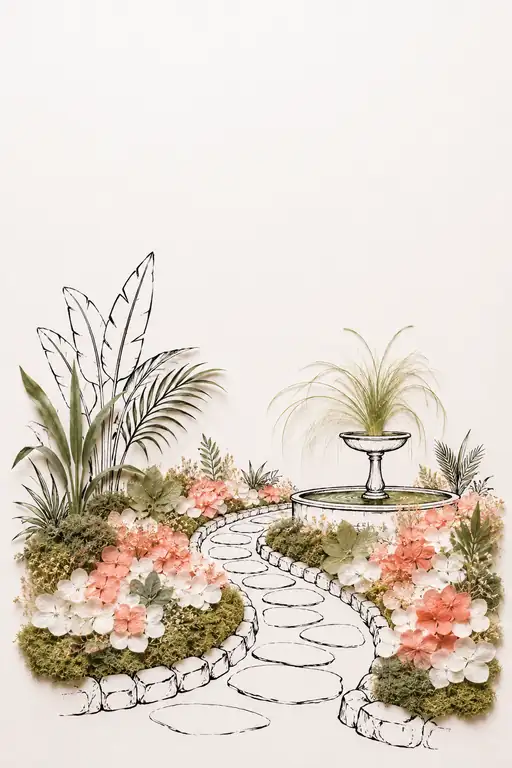 Fountain of the Coral Grove
 Where the Whispering Water Leads
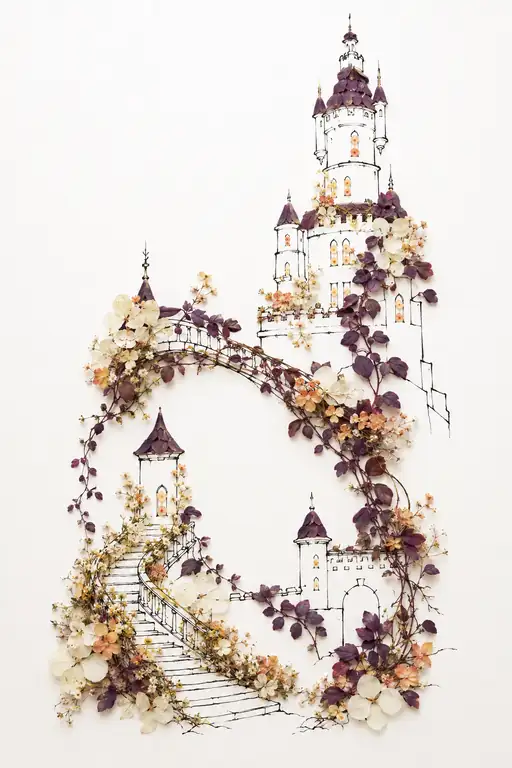 Fairytale Spire and the Arched Bridge
 Garden Fountain and Whispering Petals in the Wind