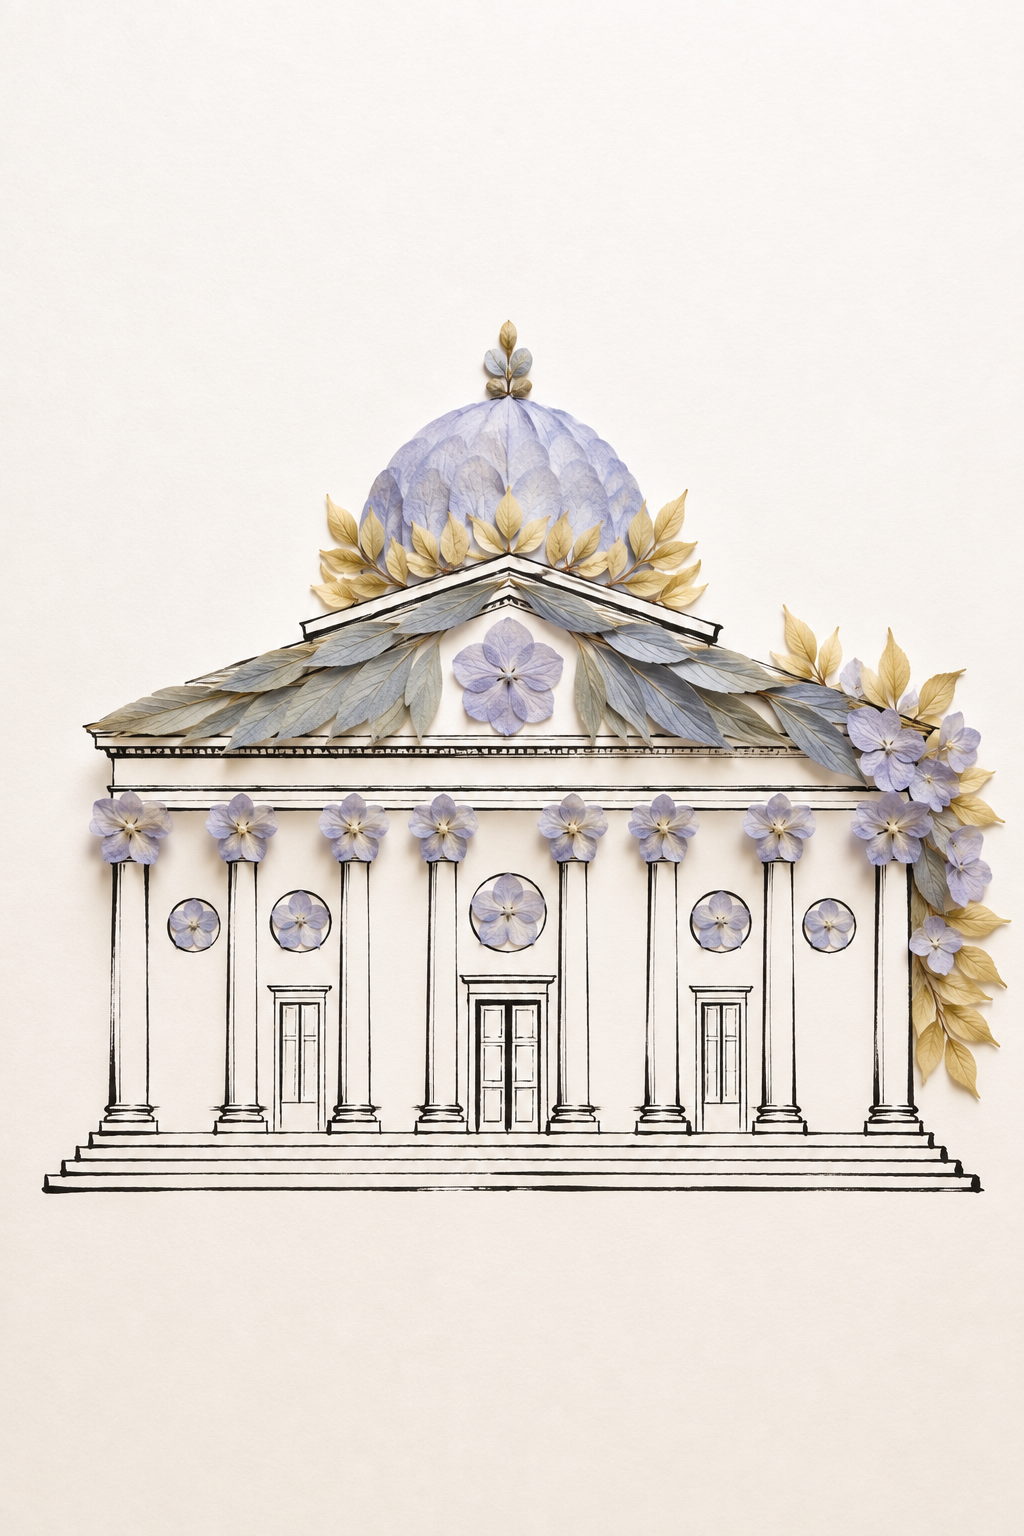
Sanctuary of Pale Lilac and Golden Crests
Critique
Introduction This work presents a symmetrical classical building enriched with a dome, colonnade, and botanical ornament. Pale violet flowers and gray-blue leaves occupy architectural positions, allowing the restrained façade to function simultaneously as a civic monument and a decorative floral construction. Description A broad stair supports eight slender columns and three doorways. Violet blossoms cap the columns like capitals, while smaller flowers fill circular medallions between them. Above, overlapping blue-gray leaves form the pediment roof and frame a central flower. A translucent lavender dome rises behind a crown of golden leaves; additional branches cascade down the upper right corner. Analysis The frontal symmetry and repeated verticals create ceremonial stability. Floral capitals establish an even rhythm, interrupted only by the larger central doorway and medallion. The dome supplies a dominant curve above stacked horizontal cornices, while diagonal leaf rows soften the triangular pediment. Black outlines preserve architectural clarity, and the limited violet, gray, and gold palette separates structural tiers without heavy shading. Interpretation and Evaluation Botanical parts do not conceal the building but assume the roles of roof tiles, emblems, capitals, and cresting. The transformation suggests that public order can be imagined through growth as well as masonry. The composition is highly controlled, the color balance is dignified, and the draftsmanship handles proportion precisely. Using repeated blossoms as modular architectural units gives the technique both clarity and originality. Conclusion At first the façade appears formal and immovable, but closer inspection reveals that its authority depends upon delicate, irregular plant forms. The work preserves monumentality while allowing softness and seasonal change to enter every structural level.
Same Subcategory
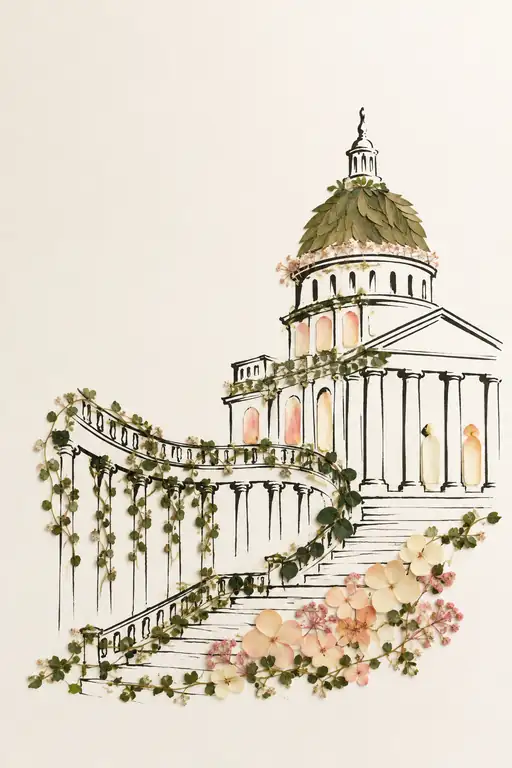 Grand Stairway to the Verdant Dome
Similar Artworks
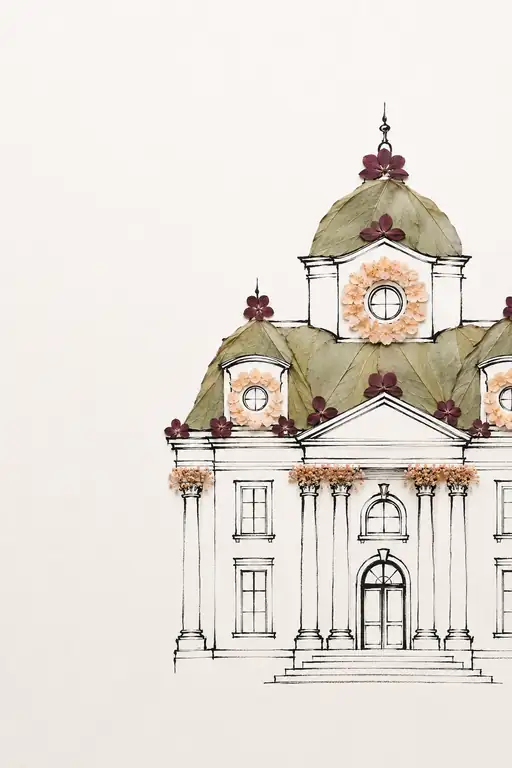 White Hall Crowned with Leaf Domes
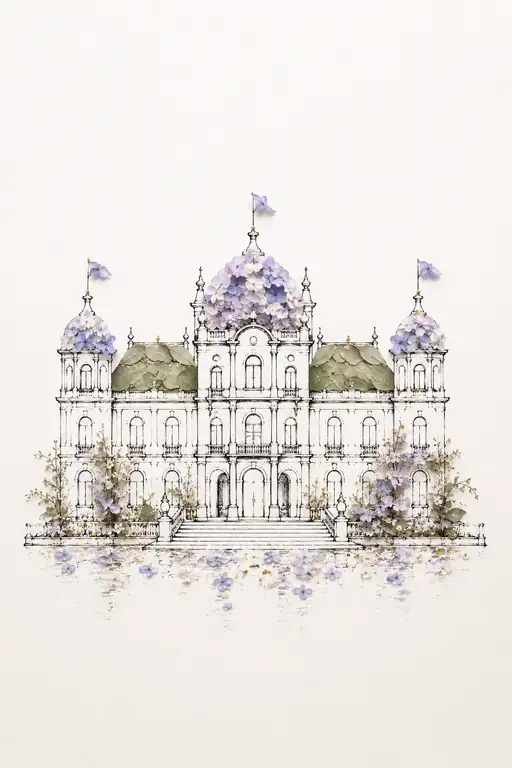 Grand Palace Crowned with Floral Domes
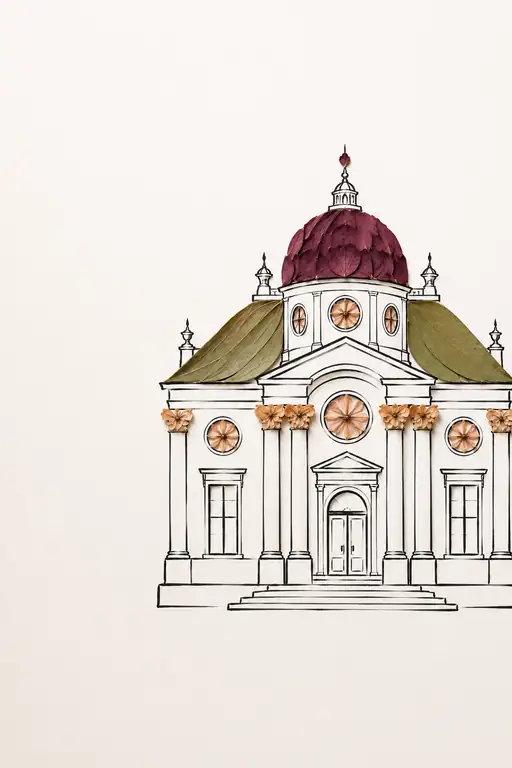 Baroque Sanctuary Crowned in Wine-Red Petals
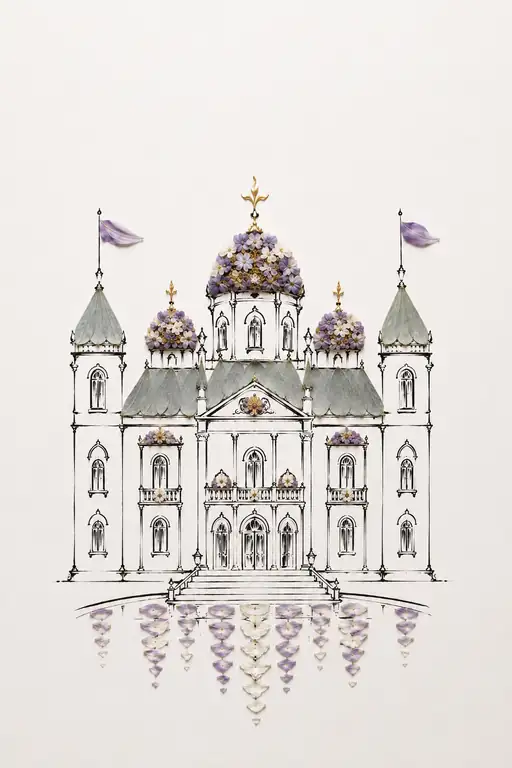 Twilight Spires of Pale Lavender
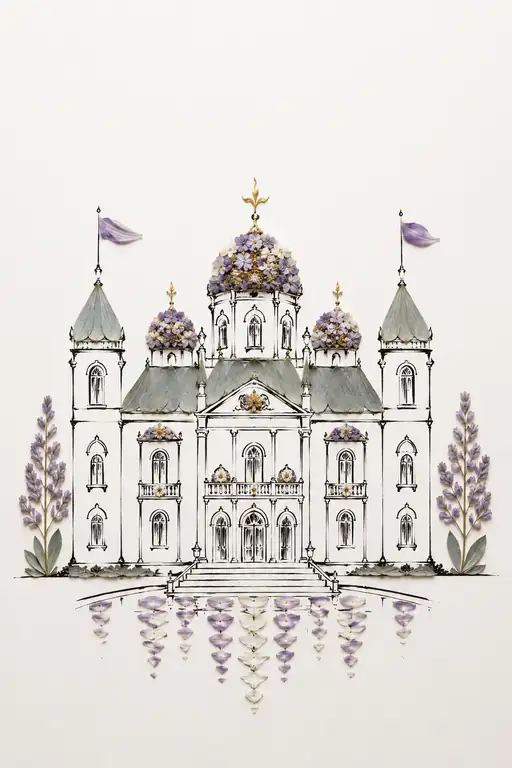 Grand Floral Palace Reflected on Still Water
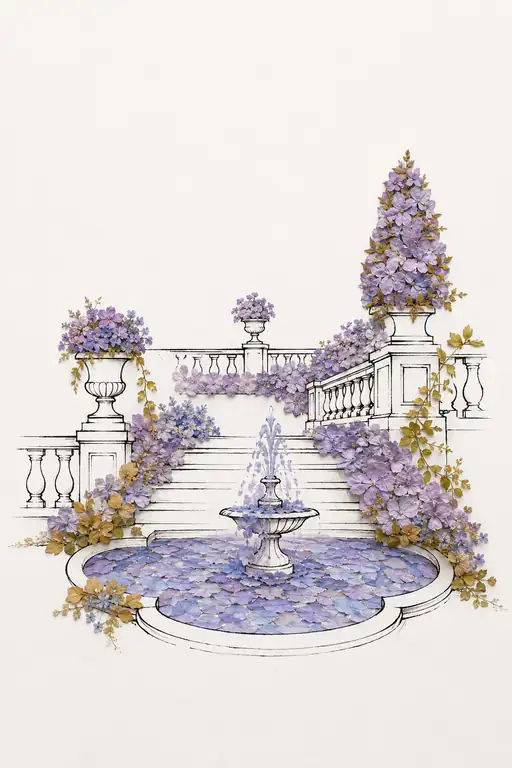 Tiered Fountain Garden of Violet Blooms
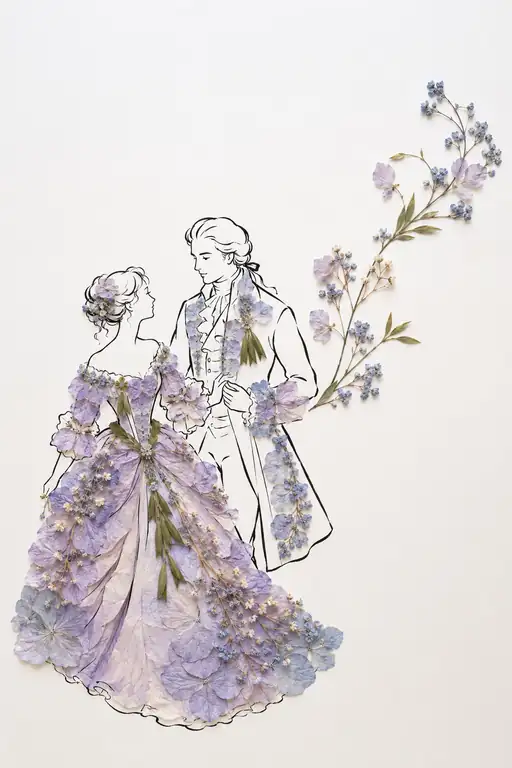 Promenade of Lilac and Azure Ribbons
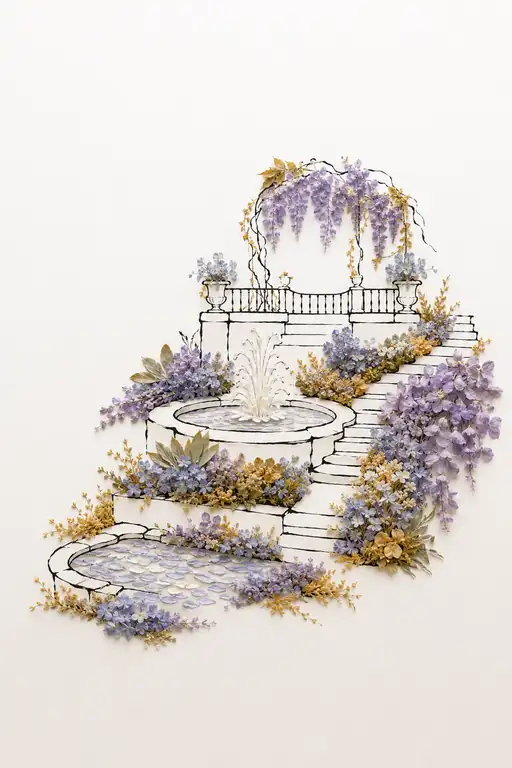 Cascade of Wisteria by the Classical Terrace
 Sonata of Blossoms and Facing Hands
 Masquerade in Tones of Lilac and Slate